
For more information regarding the value of a property, please contact us for a free consultation.
Key Details
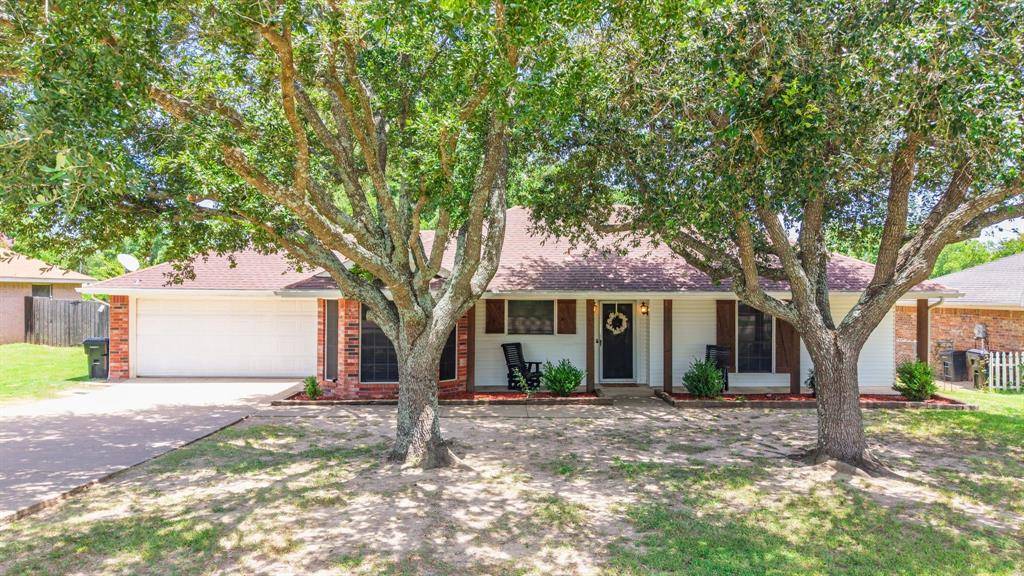
Property Type Single Family Home
Sub Type Single Family Residence
Listing Status Sold
Purchase Type For Sale
Square Footage 1,645 sqft
Subdivision Epperson Add #3
MLS Listing ID 21316059
Style Traditional
Bedrooms 3
Full Baths 2
Year Built 1993
Annual Tax Amount $4,934
Lot Size 10,410 Sqft
Property Sub-Type Single Family Residence
Property Description
Welcome home to this charming 3-bedroom, 2-bath home that offers the perfect blend of comfort, functionality, and outdoor living! From the moment you step inside, you'll appreciate the spacious layout, abundant storage, and thoughtful updates. The private primary suite is tucked away on the opposite side of the home from the guest bedrooms, creating a peaceful retreat. The recently remodeled ensuite bathroom features dual vanities, a relaxing garden tub, a separate shower, and two closets. The two secondary bedrooms are generously sized with ample closet space, making them perfect for family, guests, or a home office. You'll also love that there is plenty of storage found throughout the home. Step outside to enjoy the expansive backyard, where there's room to entertain, play, or simply unwind. The covered patio is ideal for morning coffee or evening gatherings, while the storage shed provides extra space for tools and equipment. A charming treehouse adds a fun and unique touch that's sure to delight kids and spark the imagination. With its inviting layout, spacious backyard, and move-in-ready appeal, this home is ready for its next owners to make lasting memories.
Location
State TX
County Hunt
Rooms
Dining Room 1
Interior
Heating Central, Electric
Cooling Central Air, Electric
Flooring Carpet, Tile
Fireplaces Number 1
Fireplaces Type Electric
Laundry Electric Dryer Hookup, Full Size W/D Area, Washer Hookup
Exterior
Exterior Feature Covered Patio/Porch, Rain Gutters, Storage
Garage Spaces 2.0
Fence Chain Link, Wood
Utilities Available City Sewer, City Water, Co-op Electric, Co-op Water
Roof Type Composition
Building
Lot Description Interior Lot, Landscaped, Lrg. Backyard Grass
Story One
Foundation Slab
Structure Type Brick
Schools
Elementary Schools Cannon
Middle Schools Thompson
High Schools Ford
School District Quinlan Isd
Others
Acceptable Financing Cash, Conventional, FHA, VA Loan
Listing Terms Cash, Conventional, FHA, VA Loan
Read Less Info
Want to know what your home might be worth? Contact us for a FREE valuation!

Our team is ready to help you sell your home for the highest possible price ASAP

©2026 North Texas Real Estate Information Systems.
Bought with Alicia Deapen • Regal, REALTORS
Nearby Schools & Businesses
Get More Information