

2912 Messenger Street, Forney, TX 75126
REQUEST A TOUR If you would like to see this home without being there in person, select the "Virtual Tour" option and your agent will contact you to discuss available opportunities.
In-PersonVirtual Tour
Leslie Cain

Leslie Cain

Leslie Cain Realty

+1(903) 520-7696
$598,136
Est. payment /mo
4 Beds
4 Baths
3,487 SqFt

UPDATED:

Key Details

Property Type Single Family Home

Sub Type Single Family Residence

Listing Status Active

Purchase Type For Sale

Square Footage 3,487 sqft

Subdivision Meraki

MLS Listing ID 21404094

Style Traditional

Bedrooms 4

Full Baths 4

HOA Fees $780/ann

HOA Y/N Mandatory

Year Built 2026

Lot Size 7,906 Sqft

Acres 0.1815

Lot Dimensions 60.80x130

Property Sub-Type Single Family Residence

Property Description

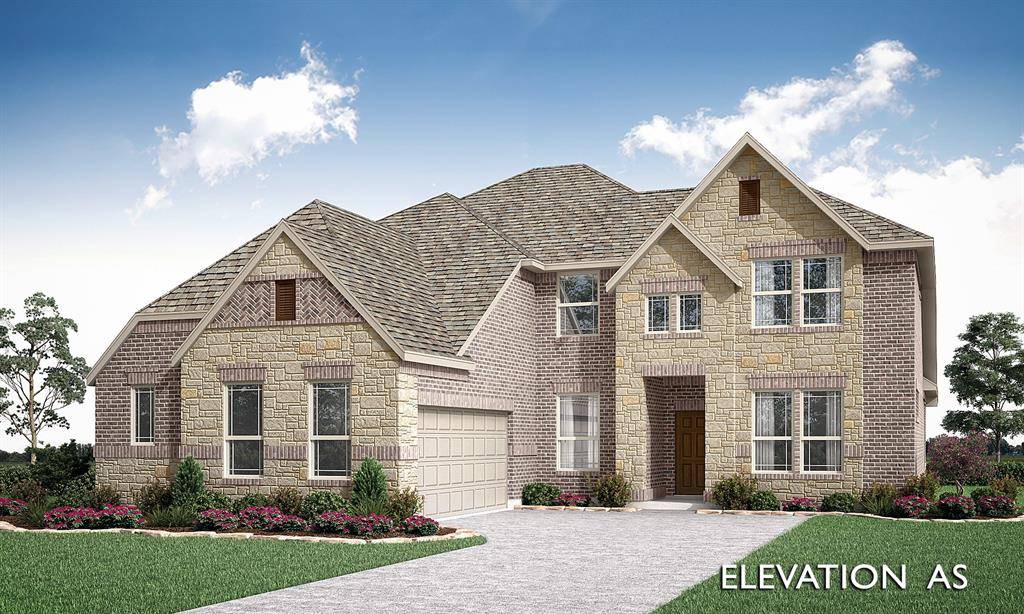
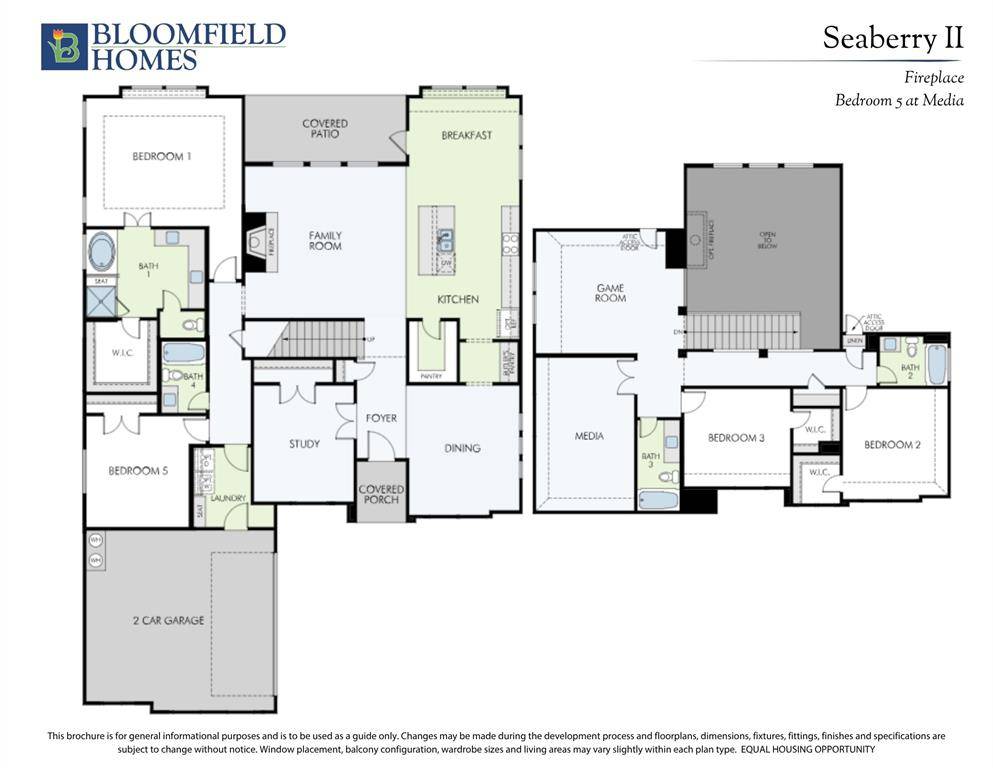
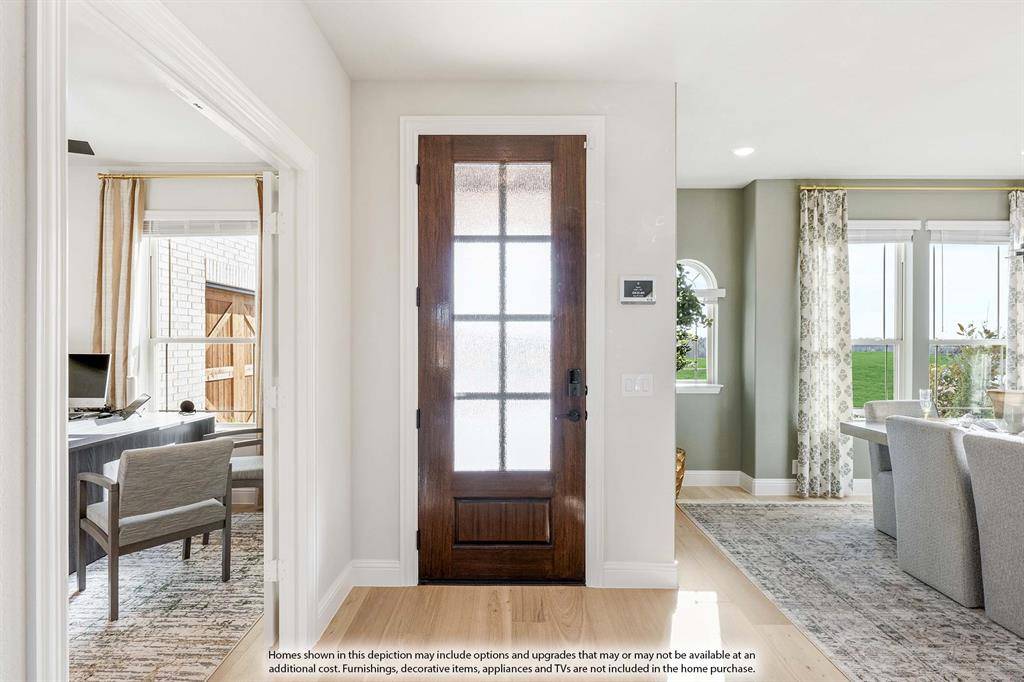
NEW! NEVER LIVED IN. Estimated completion November 2026. Bloomfield Homes' two-story Seaberry II offers 4 bedrooms, 4 full baths, and a swing-entry 2-car garage in Meraki. Double ovens and a Professional Series appliance package give the Deluxe Kitchen a strong starting point, with a gas cooktop, quartz counters, and a stainless steel apron-front sink adding function and style. The island faces the family room, while a butler's pantry connects the kitchen to the formal dining room for convenient serving. A walk-in pantry keeps supplies close, and the breakfast area offers a second setting for meals beside the covered patio. Wood flooring warms the shared spaces, where a soaring family-room ceiling and tile-to-ceiling fireplace create a dramatic center. Iron railing outlines the staircase and overlook, carrying that open feel upstairs. The game room and separate media room give entertainment its own level, joined by 2 bedrooms with walk-in closets and 2 full baths. Downstairs, the study sits across from the dining room near the foyer. A second bedroom and nearby full bath occupy the former downstairs media space. The rear primary suite includes a window seat and a bath with separate vanities, a garden tub, a shower with a seat, and a walk-in closet. Bay windows and additional window seats add character, while blinds are included. A mud room, laundry room near the garage, and tankless gas water heater support daily routines. Upgraded brick, cedar garage doors, a covered porch, and an 8' front door establish the exterior on an interior lot, with gutters and a covered patio completing the setting. Visit Bloomfield Homes' Meraki model to learn more about 2912 Messenger Street today!

Location

State TX

County Kaufman

Community Community Pool, Jogging Path/Bike Path, Playground, Pool

Direction From US-80 E, take the exit for Broad St-Pinson Rd and continue on the frontage road for 2 miles. Turn left at the light for FM 548. Continue on FM 548 for 5 miles, then turn left at Meraki Parkway to enter the community. Our future model home will be located on model row.

Rooms

Dining Room 2

Interior

Interior Features Built-in Features, Cable TV Available, Decorative Lighting, Double Vanity, Eat-in Kitchen, Flat Screen Wiring, High Speed Internet Available, Kitchen Island, Open Floorplan, Pantry, Walk-In Closet(s)

Heating Central, Fireplace(s), Natural Gas

Cooling Ceiling Fan(s), Central Air, Electric

Flooring Tile, Wood

Fireplaces Number 1

Fireplaces Type Family Room

Appliance Dishwasher, Disposal, Gas Cooktop, Gas Water Heater, Microwave, Double Oven, Tankless Water Heater, Vented Exhaust Fan

Heat Source Central, Fireplace(s), Natural Gas

Laundry Utility Room, Dryer Hookup, Washer Hookup

Exterior

Exterior Feature Covered Patio/Porch, Rain Gutters, Private Yard

Garage Spaces 2.0

Fence Back Yard, Fenced, Privacy, Wood

Community Features Community Pool, Jogging Path/Bike Path, Playground, Pool

Utilities Available City Sewer, City Water, Concrete, Curbs

Roof Type Composition

Total Parking Spaces 2

Garage Yes

Building

Lot Description Few Trees, Interior Lot, Landscaped, Sprinkler System, Subdivision

Story Two

Foundation Slab

Level or Stories Two

Structure Type Brick,Rock/Stone

Schools

Elementary Schools Dewberry

Middle Schools Brown

High Schools North Forney

School District Forney Isd

Others

Acceptable Financing Cash, Conventional, FHA, VA Loan

Listing Terms Cash, Conventional, FHA, VA Loan

Virtual Tour https://www.propertypanorama.com/instaview/ntreis/21404094


Read Less Info
North Texas Real Estate Info Systems (NTREIS) -MetroTex and Collin County (CCAR)
Listed by Marsha Ashlock • Visions Realty & Investments

Nearby School & Business

Get More Information

Leslie Cain

Leslie Cain

+1(903) 520-7696

Broker/Owner License ID: 0606000

Broker/Owner License ID: 0606000

Name

Name

Phone*

Phone

Message